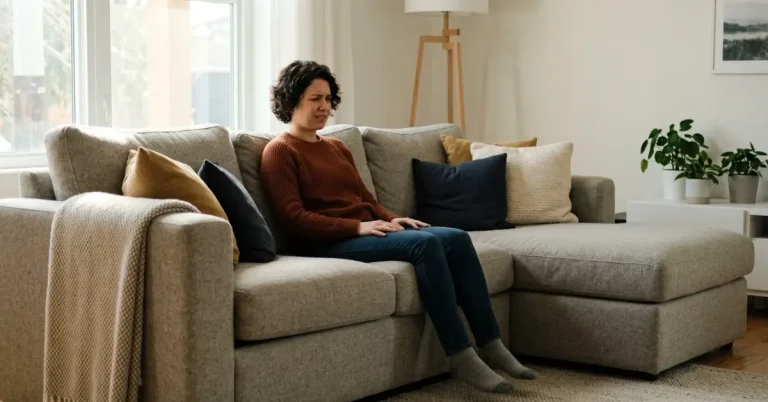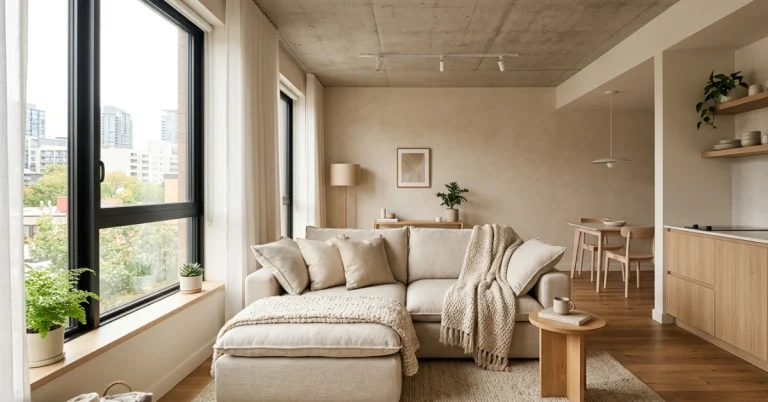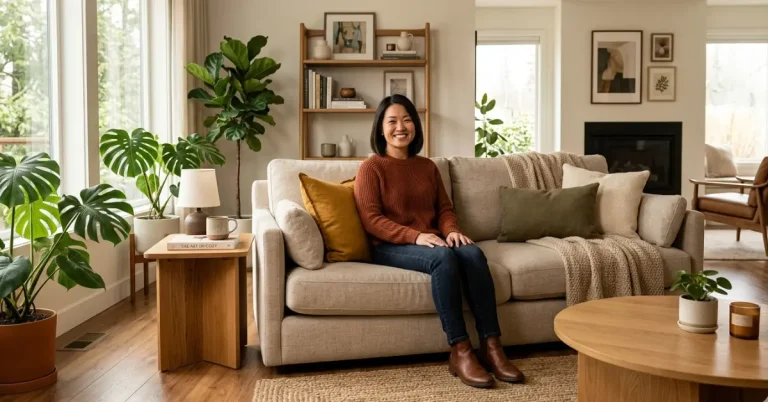
Choosing the perfect sofa for a small living room isn’t just about picking a piece of furniture. It’s about making your space feel comfortable, functional and visually balanced. In compact spaces, even a few extra inches can make a room feel crowded. That’s why understanding sofa size, shape and placement is essential before you buy.
In this guide, I’ll show you:
- How to measure your space
- Select the right type of sofa and
- Optimize placement.
So, your small living room looks larger more inviting and perfectly proportioned.
Whether you’re considering a loveseat a compact sectional or multi-functional sofa. These expert tips will help you make a confident decision without guessing or overspending.
By the end of this article, you’ll know exactly which sofa will fit your space. And which’ll enhance your living room layout and keep your home feeling open and stylish, even if square footage is limited.
Why Sofa Size Matters in a Small Living Room
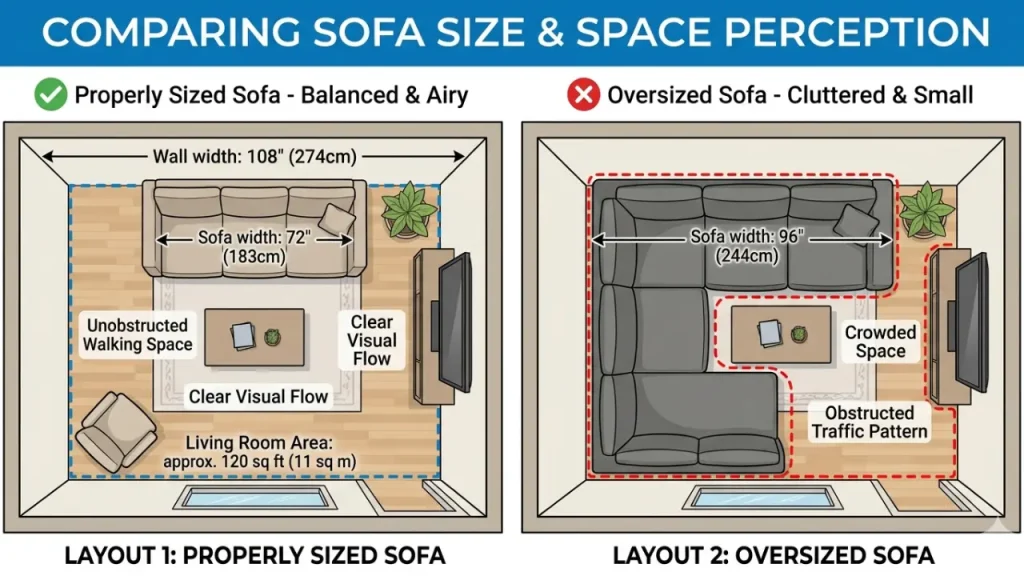
Choosing the right sofa size is not just about fitting furniture into a room. It directly shapes how your space feels and functions every day. In a small living room, even a few extra inches can be the difference between a space that feels open and one that feels cramped.
Impact on Space Perception
Your sofa is usually the largest piece of furniture in the room. That means it controls the visual balance of the entire space. When the size is right, the room feels breathable, organized, and bigger than it actually is. When it is wrong, everything starts to feel tight and uncomfortable.
A properly sized sofa creates what designers call visual flow. Your eyes can move easily across the room without getting stuck on bulky shapes. This makes the room appear more open even if the square footage is limited.
Scale plays a huge role here. A low profile sofa with slim arms and visible legs can make a small living room feel lighter. On the other hand, a deep and overstuffed sofa can visually shrink the room even if it technically fits.
Another important factor is spacing. A well sized sofa leaves enough room for movement, side tables, and pathways. This improves not just how the room looks but also how it works in daily life.
Common Mistakes People Make
The biggest mistake is choosing a sofa that is too large for the space. Many people fall in love with a design in a showroom and try to force it into a smaller room. What looks perfect in a big store often overwhelms a compact living area.
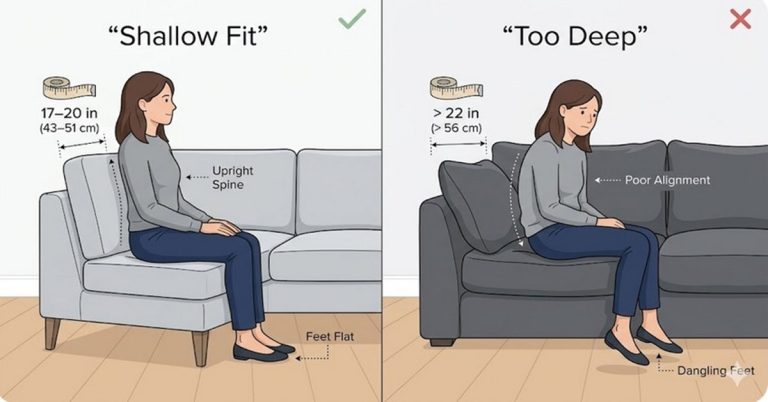
Another common issue is ignoring depth. People often focus only on width but depth matters just as much. A sofa that is too deep can eat up walking space and make the room feel crowded.
Bulky armrests are another hidden problem. Thick arms can add unnecessary width and make the sofa look heavier than it should. In a small living room, every inch counts.
Some people also forget to measure properly. Guessing dimensions or relying on visual judgment usually leads to poor fit. Without accurate measurements, it is easy to end up with furniture that blocks walkways or disrupts the layout.
Lastly, pushing a large sofa against every wall does not solve the problem. It often makes the room feel boxed in rather than open.
The best sofa size for a small living room is one that takes up about two thirds of the wall length and leaves at least 18 to 24 inches of walking space around it. Choose a compact design with slim arms and moderate depth to keep the room open and functional.
The Golden Rule for Choosing Sofa Size
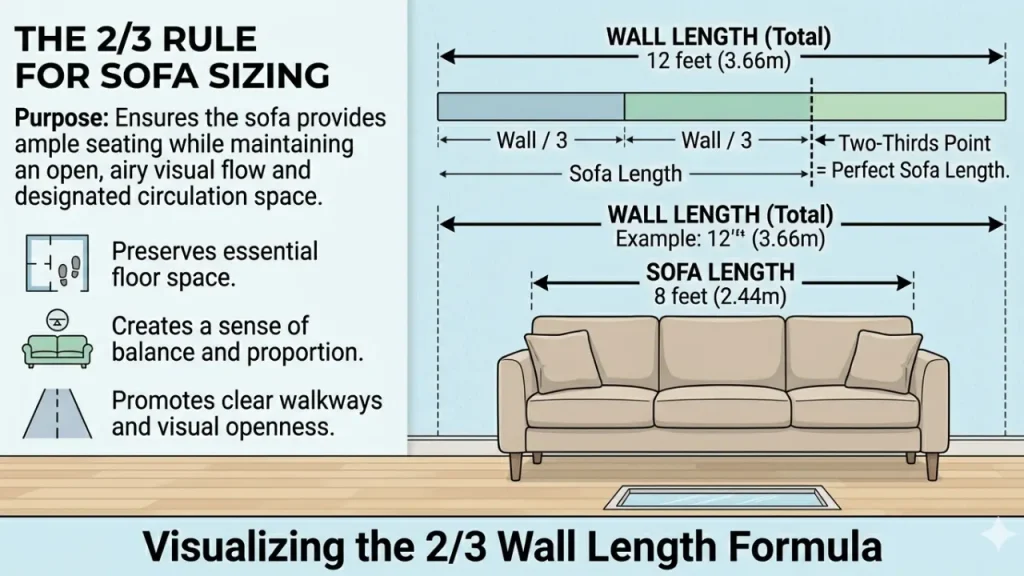
If you remember just one thing when choosing a sofa for a small living room, make it this. Size is not random. There is a simple formula that designers use to get it right almost every time.
The ideal sofa size for a small living room is about two thirds of your wall length, with at least 18 to 24 inches of clearance for walking space. This balance keeps the room open, comfortable, and visually proportional without making it feel crowded or awkward.
The 2/3 Rule Explained
The two thirds rule is the easiest way to avoid an oversized sofa. Measure the wall where you plan to place the sofa. Then choose a sofa that is roughly two thirds of that length.
For example, if your wall is 9 feet wide, your sofa should be around 6 feet. This creates natural balance. The sofa feels anchored without dominating the entire wall.
This rule works because it leaves breathing room on both sides. That extra space can be used for side tables, lighting, or simply to make the room feel less packed.
Clearance Spacing That Actually Works
A sofa that fits the wall can still ruin a room if there is no space to move around it. That is where clearance comes in.
You want at least 18 to 24 inches of walking space in front of and around the sofa. This ensures people can move freely without squeezing through tight gaps.
If your layout is very tight, even 16 inches can work, but anything less will start to feel uncomfortable. Good spacing improves both function and the overall feel of the room.
Finding the Right Proportions
Width is only one part of the equation. Proportion includes height, depth, and visual weight.
In a small living room, look for:
- Medium to shallow depth so it does not eat up floor space
- Lower back height to keep sightlines open
- Slim arms instead of bulky ones
These details make a sofa feel lighter and more in scale with the room. A well proportioned sofa blends into the space instead of overpowering it, which is exactly what you want in a compact living area.
Standard Sofa Dimensions Explained
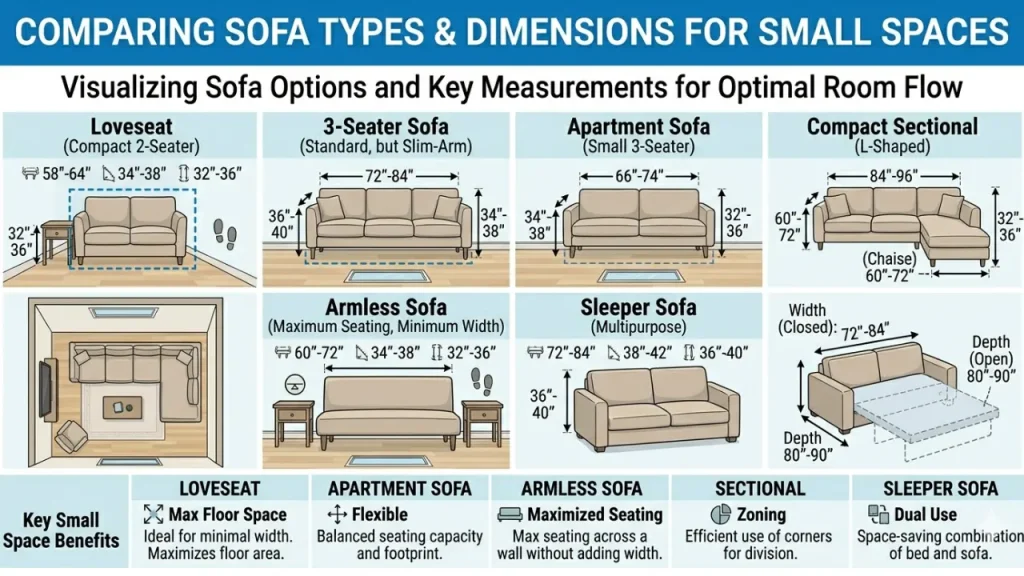
Before you choose a sofa, you need to understand what “standard size” actually means. Many people assume all sofas are similar, but dimensions can vary a lot depending on the type. Knowing these ranges helps you quickly filter out what will or will not work in your small living room.
Loveseat Size
A loveseat is one of the safest choices for compact spaces. It is designed for two people and works well in apartments or tight layouts.
Typical dimensions:
- Width: 48 to 72 inches
- Depth: 28 to 36 inches
- Height: 30 to 36 inches
Loveseats are ideal if your room is very small or if you want to pair seating with chairs instead of one large sofa. They take up less visual and physical space while still offering comfort.
3 Seater Sofa Size
This is the most common sofa size people consider. It offers more seating but can easily become too large for a small living room if you are not careful.
Typical dimensions:
- Width: 72 to 90 inches
- Depth: 30 to 40 inches
- Height: 30 to 36 inches
For smaller rooms, you should aim for the lower end of this range. A compact 3 seater with slim arms can still work without overwhelming the space.
Sectional Dimensions
Sectionals can be tricky. Many people assume they are only for large rooms, but the right sectional can actually maximize seating in a small space.
Typical dimensions:
- Width: 78 to 110 inches
- Depth: 35 to 40 inches
- Chaise length: 60 to 70 inches
The key is choosing a small scale sectional. Look for L shaped designs with a shorter chaise. Avoid oversized sectionals that extend too far into the room, as they can block movement and make the layout feel tight.
Apartment Size Sofas
Apartment size sofas are specifically made for smaller spaces. They offer the look of a full sofa but with reduced dimensions.
Typical dimensions:
- Width: 68 to 80 inches
- Depth: 28 to 34 inches
- Height: 30 to 34 inches
These are often the best option if you want a balanced look without the risk of going too big. They are designed to follow proper proportions for compact living rooms, making them a reliable choice for most people.
How to Measure Your Living Room Properly
Getting the right sofa size starts with accurate measurements. Most sizing mistakes happen because people guess or skip this step. A few minutes of measuring can save you from buying a sofa that overwhelms your space or simply does not fit.
Step by Step Measuring Guide
Start with the wall where you plan to place your sofa. Measure the full width from one end to the other. This gives you the maximum space available.
Next, measure the depth of the room from the wall outward. This helps you understand how far your sofa can extend without blocking movement.
Now mark key areas:
- Doorways and entry paths
- Windows and radiators
- Existing furniture
After that, map out your walkway space. Make sure you can maintain at least 18 to 24 inches for comfortable movement.
Finally, note the height of windowsills or wall features if your sofa will sit underneath them. This ensures nothing feels cramped or awkward.
Tools You Will Need
You do not need anything complicated, but accuracy matters.
Use:
- A measuring tape for exact dimensions
- A notebook or your phone to record numbers
- Painter’s tape to mark sofa size on the floor
- A simple room planner app if you want a digital layout
Painter’s tape is especially useful. It lets you visualize exactly how much space the sofa will take before you buy it.
Layout Sketching That Actually Helps
Once you have measurements, sketch a basic layout of your room. It does not need to be perfect. Even a simple drawing can help you see how everything fits together.
Draw:
- Walls and fixed elements
- Doors and windows
- Your planned sofa placement
Then add the sofa using real dimensions. This step helps you spot problems early, like blocked walkways or tight corners.
If you want more precision, you can use online tools or apps to create a scaled layout. But even a rough sketch gives you clarity and confidence in your decision.
Taking the time to measure and plan properly turns guesswork into strategy. It ensures your sofa fits not just physically, but functionally and visually within your living room.
Best Sofa Types for Small Living Rooms
Not all sofas are created equal, especially when space is limited. The type of sofa you choose can either open up your living room or make it feel instantly crowded. The goal is to find designs that maximize seating while keeping the room visually light and functional.
Here are the best sofa types that consistently work in small living rooms.
Loveseats
Loveseats are one of the most reliable choices for small spaces. They are designed for two people and naturally take up less room than a full size sofa.
What makes them powerful is their balance. They provide enough seating without overwhelming the layout. Many designs also come with slim arms and raised legs, which help create a more open feel.
They are also flexible. You can pair a loveseat with chairs or ottomans instead of committing to one large piece. This keeps your layout adaptable and less cramped.
Compact Sectionals
Sectionals might sound like a bad idea for small rooms, but the right one can actually be a smart move.
A compact sectional can maximize seating without needing multiple pieces of furniture. Instead of adding chairs that clutter the room, a small L shaped sofa can define the space cleanly.
The key is scale. Look for:
- Shorter chaise length
- Low back design
- Slim arms
Designers often point out that a well sized sectional can make a room feel like a cozy zone rather than a crowded space.
Armless Sofas
Armless sofas are one of the most underrated options for small living rooms.
By removing bulky arms, you instantly reduce visual weight and physical width. This makes the sofa feel lighter and less intrusive.
They also improve flexibility. You can fit them into tighter layouts or pair them with other modular pieces.
Sleeper Sofas
If your living room needs to do more than one job, a sleeper sofa is a smart choice.
It combines seating and sleeping in one piece, which is perfect for apartments or small homes. Instead of adding a guest bed, your sofa handles both roles.
Modern sleeper sofas are much more compact than older designs. Many are specifically built for small spaces without adding too much bulk.
Sofa Placement Tips That Make Your Room Look Bigger
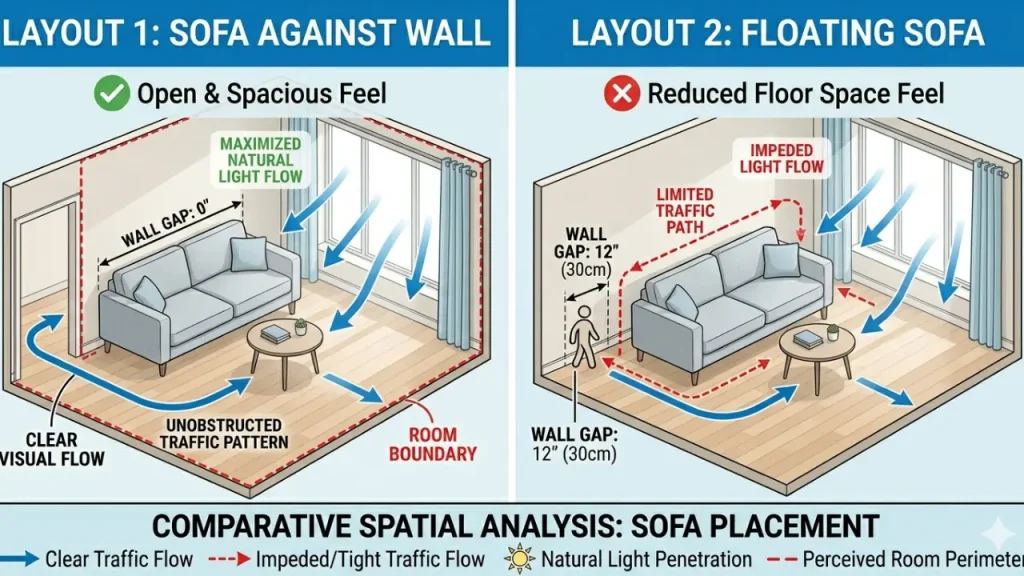
Choosing the right sofa size is only half the equation. Placement is what determines how spacious your living room actually feels. Even a perfectly sized sofa can make a room look cramped if it is positioned poorly.
Smart placement creates openness, improves flow, and makes your space feel larger without changing its actual size.
Against the Wall vs Floating
Most people automatically push their sofa against the wall, thinking it saves space. In very small rooms, this can work, but it is not always the best option.
Placing the sofa against the wall:
- Frees up central floor space
- Works well in narrow or tight layouts
- Keeps pathways simple and clear
However, floating your sofa slightly away from the wall can sometimes make the room feel bigger.
Floating placement:
- Creates depth and dimension
- Avoids the “boxed in” feeling
- Helps define zones in open layouts
If you try this, keep a small gap behind the sofa and maintain proper walkway space. Even a few inches can change how the room feels.
Use of Legs to Create Visual Space
One of the simplest tricks is choosing a sofa with visible legs.
A sofa that sits directly on the floor looks heavy and blocks visual flow. In contrast, raised legs allow you to see more floor underneath, which makes the room feel lighter and more open.
This works because your eyes perceive more visible space, even though the actual footprint has not changed.
Look for:
- Slim legs
- Mid century or modern styles
- Sofas with open space underneath
This small detail can have a big impact on how spacious your living room appears.
Avoid Blocking Natural Light
Light is one of the most powerful tools for making a small room feel bigger. Poor sofa placement can block that light and instantly make the space feel smaller.
Avoid placing your sofa:
- Directly in front of windows
- In a way that blocks sunlight paths
- Against glass doors or bright openings
Instead, position your sofa where it allows light to flow freely across the room. Natural light creates brightness, depth, and a sense of openness that no furniture trick can replace.
If your layout forces you near a window, choose a low back sofa so it does not cut off light visually.
Sectional vs Regular Sofa: Which Works Better?
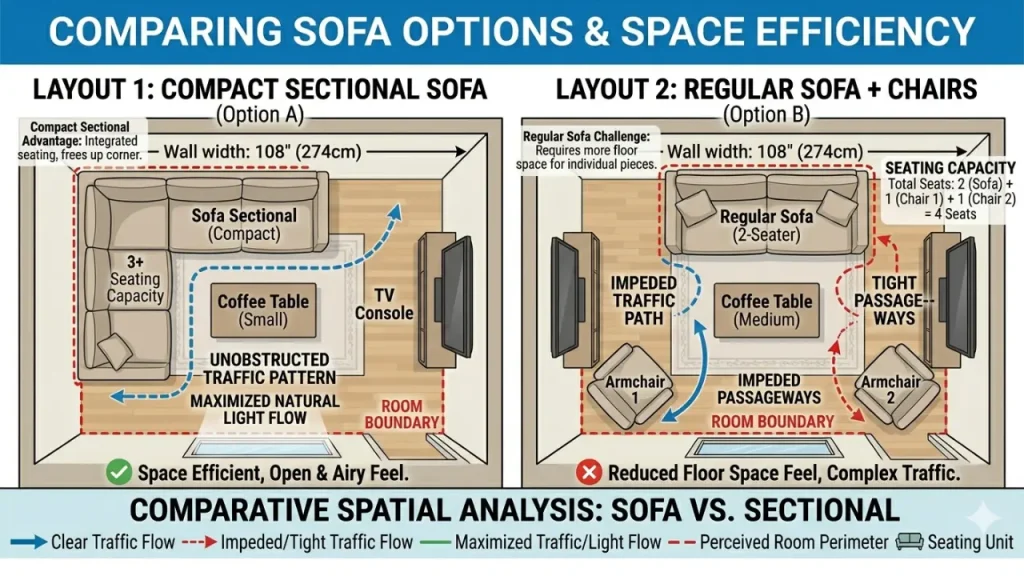
This is one of the most important decisions when furnishing a small living room. Both sectionals and regular sofas can work well, but only if you choose the right one for your space and layout. The wrong choice can make your room feel crowded or limit how you use it.
Pros:
- Maximizes seating without adding extra chairs
- Defines the layout clearly, especially in open spaces
- Great for lounging and relaxing
Cons:
- Takes up more visual and physical space
- Harder to move or rearrange
- Can overwhelm very small rooms if oversized
Regular Sofa
Pros:
- More flexible and easier to reposition
- Works in almost any layout
- Leaves room for chairs, tables, or decor
Cons:
- May require additional seating pieces
- Less efficient for maximizing seating in tight spaces
When to Choose Each
Choose a sectional if your goal is to get the most seating from a single piece of furniture. It works best when your room has a clear corner or layout that naturally fits an L shape. A compact sectional can actually reduce clutter by eliminating the need for extra chairs.
Choose a regular sofa if you want flexibility. This is the safer option for most small living rooms. It allows you to adjust your layout over time and prevents the space from feeling locked in.
If your room is narrow or has multiple walkways, a regular sofa will usually perform better because it keeps movement areas open.
Real Life Scenarios
If you live in a small apartment and often host friends, a compact sectional can give you more seating without filling the room with multiple pieces.
If your living room also functions as a workspace or multipurpose area, a regular sofa is the better choice. It keeps the space adaptable and easier to rearrange.
If your room has an awkward shape or limited corners, forcing a sectional into it will likely make the space feel tight. In that case, a well sized standard sofa will look cleaner and feel more natural.
Space-Saving Sofa Ideas (2026 Trends)
Small living rooms demand smart solutions, and modern sofa designs are keeping pace. In 2026, the trend is all about versatility, storage, and maximizing every inch without sacrificing style. Choosing the right type of space-saving sofa can transform a compact room into a functional and comfortable space.
Modular Sofas
Modular sofas are one of the most flexible options for small living rooms. They come in separate pieces that can be rearranged to fit your room layout perfectly.
Benefits:
- Customize the shape to match corners, walls, or open spaces
- Add or remove sections as your needs change
- Can function as both a standard sofa and a sectional
Modular sofas are perfect if you like to change your room layout frequently or need different seating configurations for hosting guests or family activities.
Storage Sofas
Storage sofas are a game-changer for small spaces. They combine seating with hidden storage, allowing you to keep blankets, pillows, or even toys out of sight.
Key features:
- Lift-up seats with internal compartments
- Side storage in arms or under the chaise
- Sleek designs that hide storage without adding bulk
A storage sofa reduces clutter and keeps your living room looking tidy, which is essential in compact spaces.
Multi-Functional Furniture
Multi-functional sofas are designed for small living rooms that need to do more than one thing. These include sleeper sofas, convertible daybeds, and sofas with built-in desks or tables.
Advantages:
- Serve multiple purposes without extra furniture
- Save space by combining seating, sleeping, and storage
- Ideal for apartments or multifunctional rooms
In 2026, multi-functional furniture is increasingly stylish and modern, proving that small space solutions don’t have to compromise on design or comfort.
Common Mistakes to Avoid
Even with careful planning, small living rooms are easy to mismanage. Choosing the wrong sofa or placement can make a compact space feel crowded and uncomfortable. Avoid these common mistakes to ensure your living room stays functional and visually balanced.
Oversized Arms
One of the most overlooked issues is thick, oversized sofa arms. They add extra width that may not be obvious in a showroom but takes up valuable floor space in a small room.
Oversized arms can also make a sofa look heavy, reducing the sense of openness. For small living rooms, slim or armless designs are usually the better choice. They maintain seating comfort without dominating the space visually.
Ignoring Depth
Width is often the first consideration, but depth is just as important. A deep sofa can crowd your room, block walkways, and make seating less comfortable in tight spaces.
Small living rooms benefit from moderate depth sofas, usually between 30 and 36 inches. This keeps the furniture proportionate and allows enough circulation space around the seating area.
Poor Layout Planning
Even the perfect sofa can fail if your layout is unplanned. Many people place sofas randomly, push them against walls without measuring, or block pathways and light sources.
Effective layout planning considers:
- Walkway clearance (18–24 inches)
- Room flow and traffic patterns
- Integration with other furniture
Sketching your room beforehand or using a digital floor planner can prevent costly mistakes and make your space feel balanced from day one.
Quick Sofa Size Chart for Small Living Rooms
A clear size reference makes choosing a sofa faster and prevents guesswork. Use this chart to match sofa types with your living room dimensions. It is designed to help you quickly pick a sofa that fits both physically and visually.
| Sofa Type | Width (inches) | Depth (inches) | Height (inches) | Best For |
| Loveseat | 48–72 | 28–36 | 30–36 | Compact rooms, pairs with chairs or ottomans |
| 3-Seater Sofa | 72–90 | 30–40 | 30–36 | Standard small living rooms |
| Apartment Sofa | 68–80 | 28–34 | 30–34 | Tight layouts, apartments |
| Compact Sectional | 78–110 | 35–40 | 30–36 | Maximizes seating in corners |
| Armless Sofa | 60–85 | 28–36 | 30–36 | Flexible placement, visually light |
| Sleeper Sofa | 70–85 | 30–36 | 30–34 | Multi-functional rooms |
Tip: Leave at least 18–24 inches of clearance in front of the sofa for comfortable movement. Adjust width choices based on your room dimensions and layout.
This chart not only makes it easy to pick a sofa but also helps Google understand your content as a quick reference, increasing the chance of featured snippets and higher UX engagement.
Final Thoughts: Choosing the Right Sofa Without Regret
Selecting the perfect sofa for a small living room does not have to be stressful. With the right approach, you can find a piece that fits your space, complements your layout, and meets your lifestyle needs. The key is planning, measuring, and considering both size and style.
Decision Checklist
Before making your final choice, run through this simple checklist:
- Have you measured your wall length, room depth, and walkways?
- Does the sofa type match your space and lifestyle? (Loveseat, compact sectional, armless, sleeper)
- Are the sofa proportions balanced? Width, depth, and height should fit the room visually and functionally
- Have you accounted for clearance around the sofa for movement and furniture placement?
- Does the sofa allow natural light to flow freely and maintain visual openness?
- Have you considered multi-functional or storage options if space is tight?
Simple Summary
The best sofa for a small living room is one that balances size, type, and placement. Measure first, consider modular or compact designs, and prioritize clearance and visual flow. Avoid oversized arms, excessive depth, and poor layout planning. A well-chosen sofa enhances comfort, maximizes space, and keeps your small living room feeling open and inviting.
With careful planning and attention to detail, you can choose a sofa that works perfectly now and still feels right years from now.
Frequently Asked Questions
The ideal sofa takes up about two thirds of your wall length and leaves at least 18–24 inches of walking space around it. Slim arms and moderate depth help keep the room open and functional.
Yes, but only if it is a compact or L shaped sectional. Avoid oversized models that block movement. Choose a design with a shorter chaise and low back to maximize seating without crowding the room.
A sofa can sit against the wall, but leaving 2–6 inches of space behind it can create depth and a floating effect. Ensure walkways remain clear with at least 18 inches of clearance in front of and around the sofa.
A loveseat is often better for very small living rooms because it is narrower and visually lighter. It provides comfortable seating for two while leaving room for other furniture or open pathways.
These answers are designed for quick scanning and featured snippet optimization, giving readers immediate value while improving your chances of ranking #1 on Google and AI-powered search results.